
Project Details
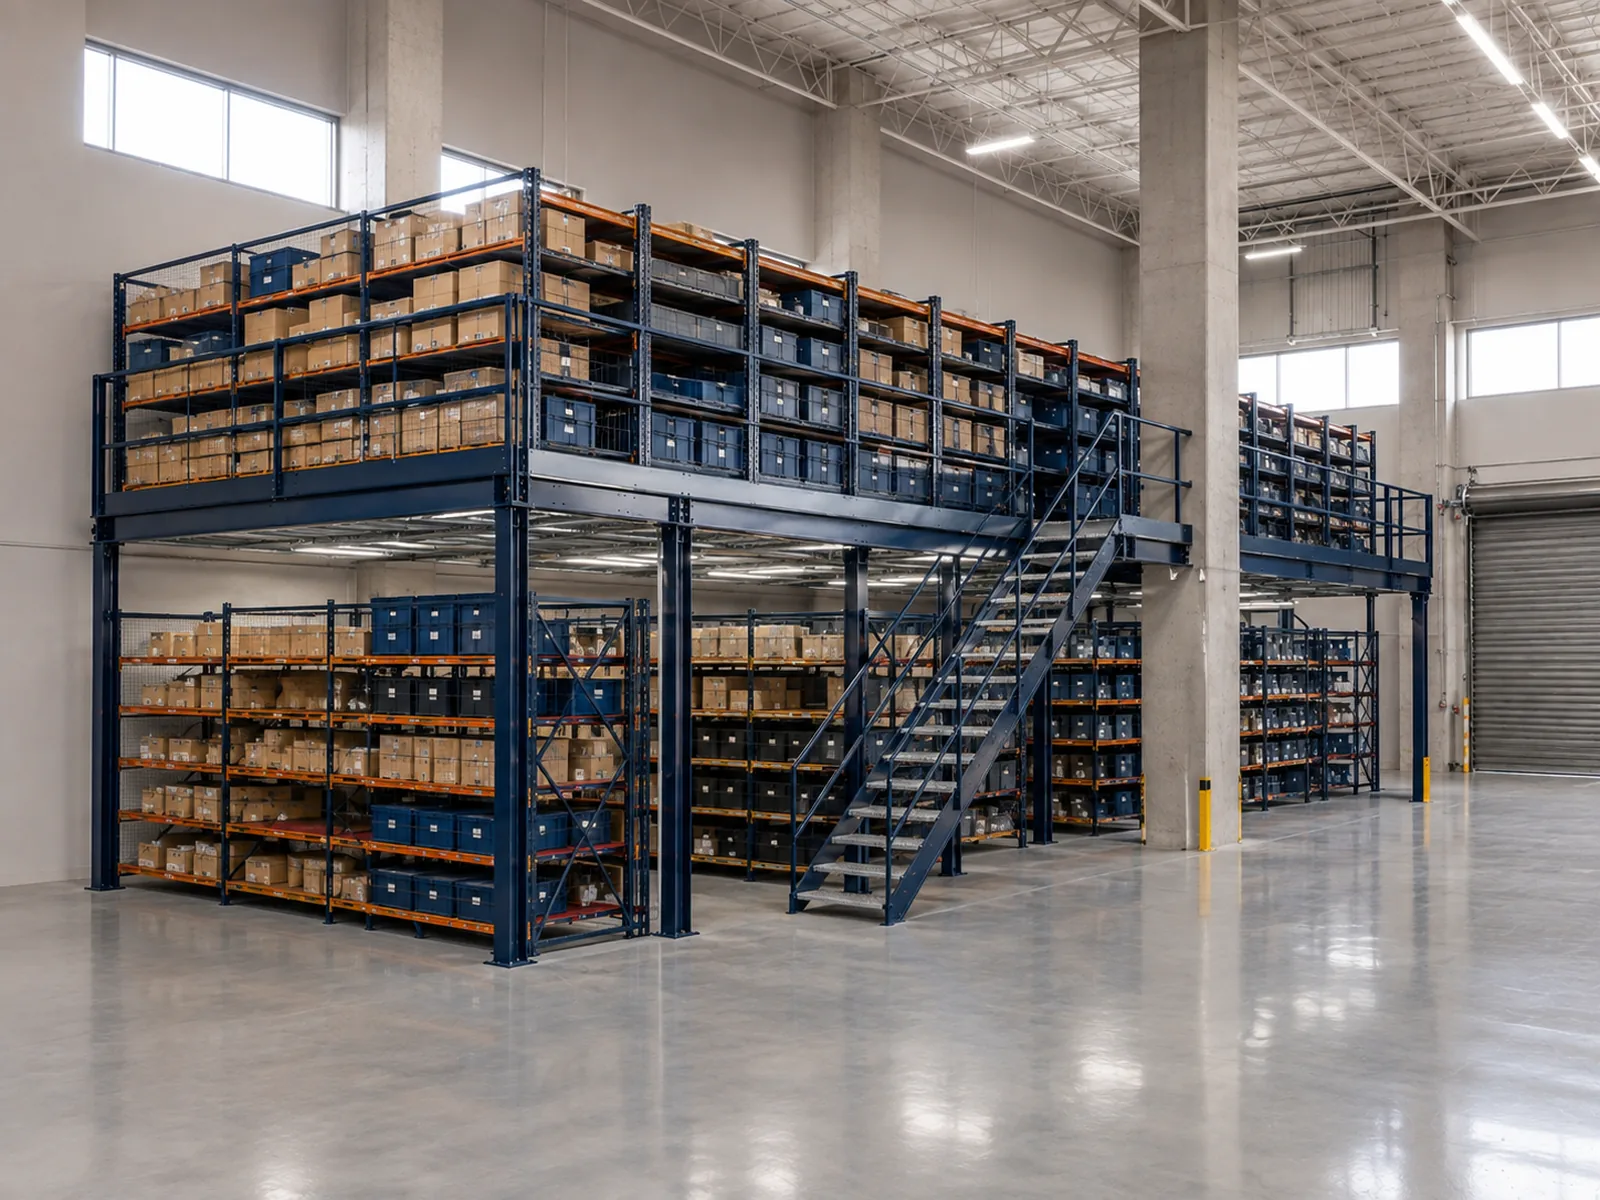
World of Shelves successfully delivered a multi-level warehouse storage project designed to maximize vertical space utilization without expanding the building footprint.
The project began with a comprehensive engineering assessment of the warehouse, including storage requirements, product dimensions, and operational workflow. Based on the analysis, a custom multi-tier shelving system was designed featuring steel mezzanine floors, walkways, staircases, and safe access routes.
The project scope included engineering design, supply of structural components, professional installation, and complete system integration while complying with industrial safety standards and optimized load distribution.
The completed solution significantly increased storage capacity, improved inventory organization, accelerated picking operations, and created a safe, efficient warehouse environment capable of supporting future operational growth.
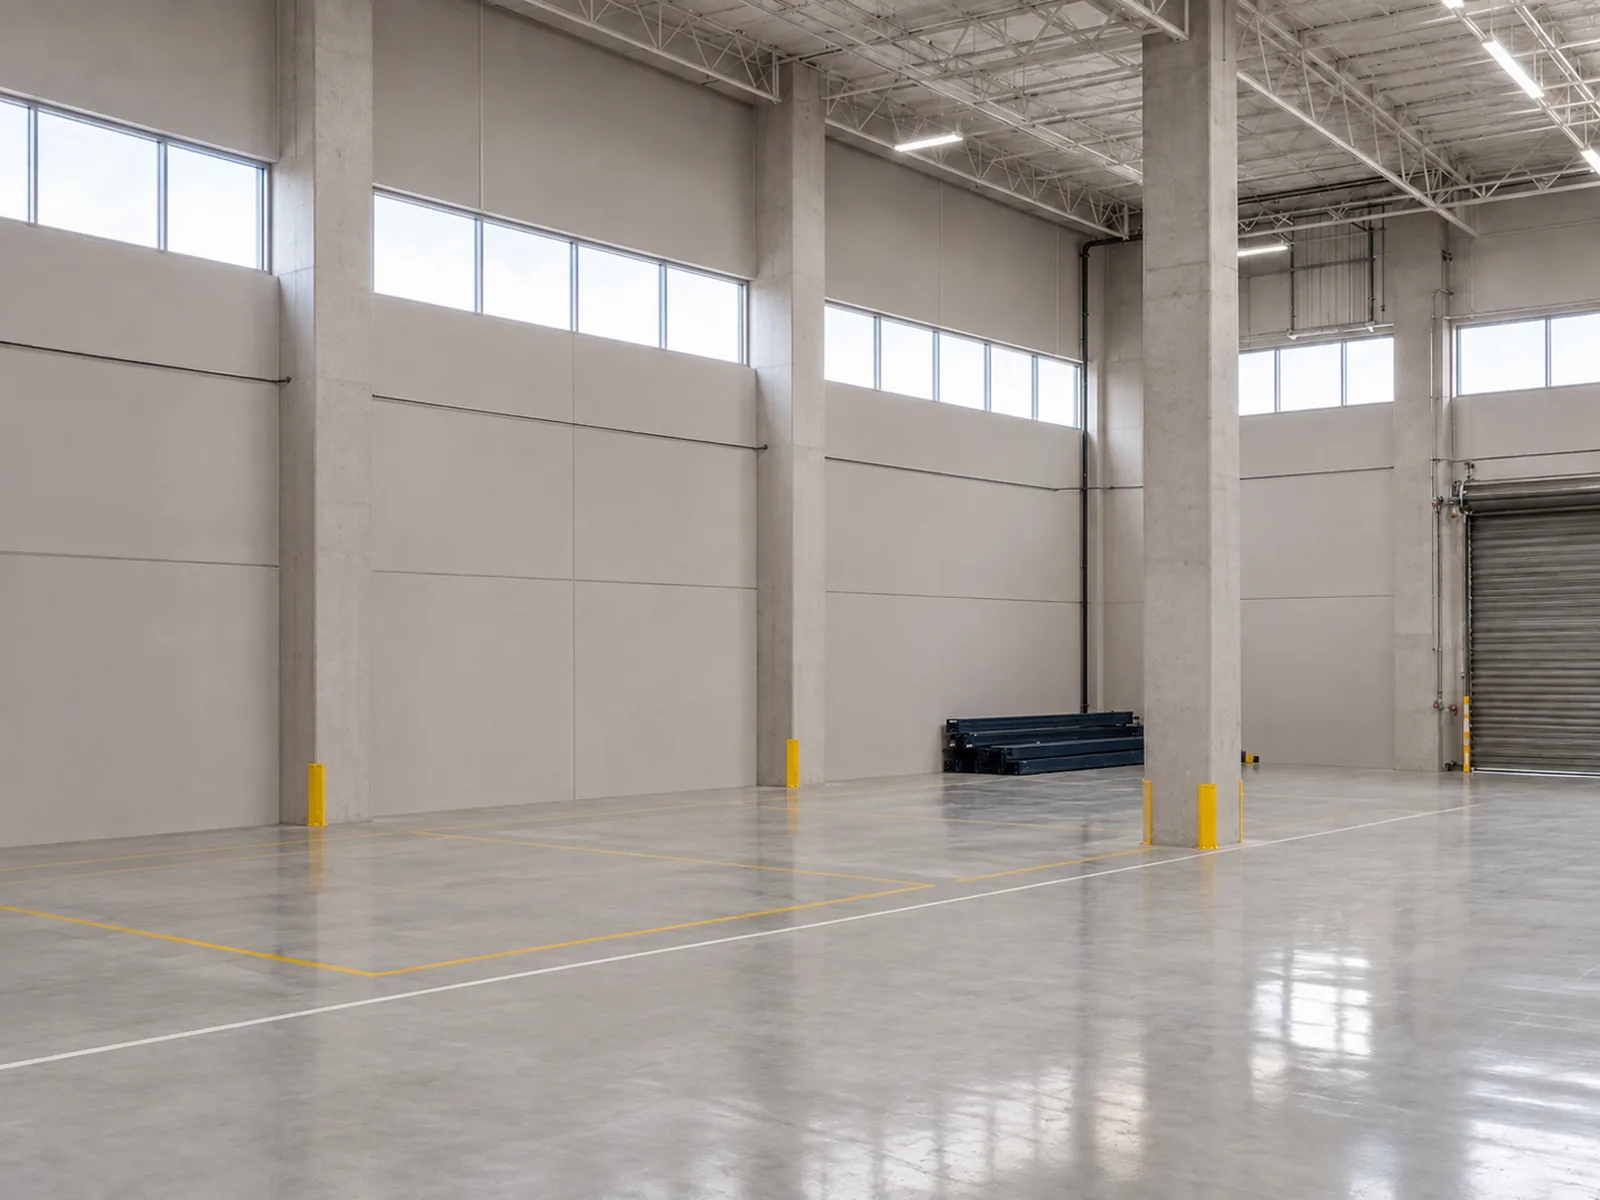 Before Setup
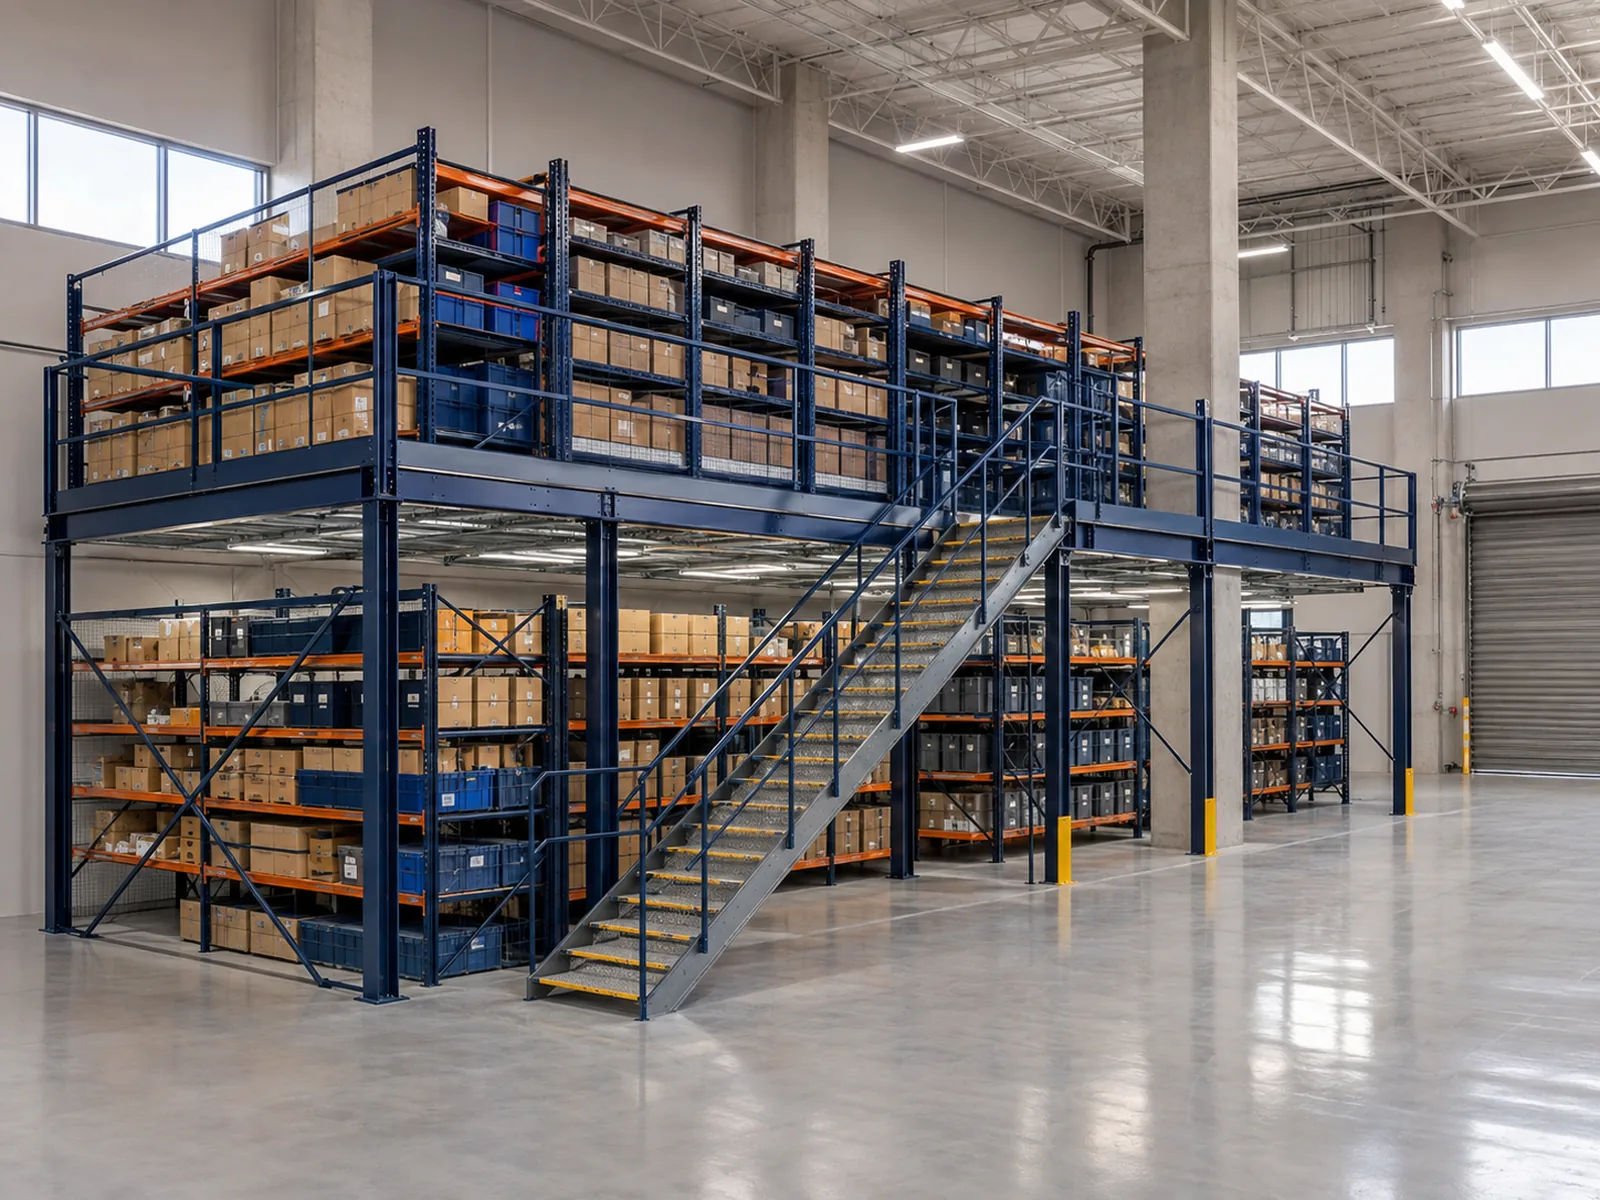 After Setup
Related Products
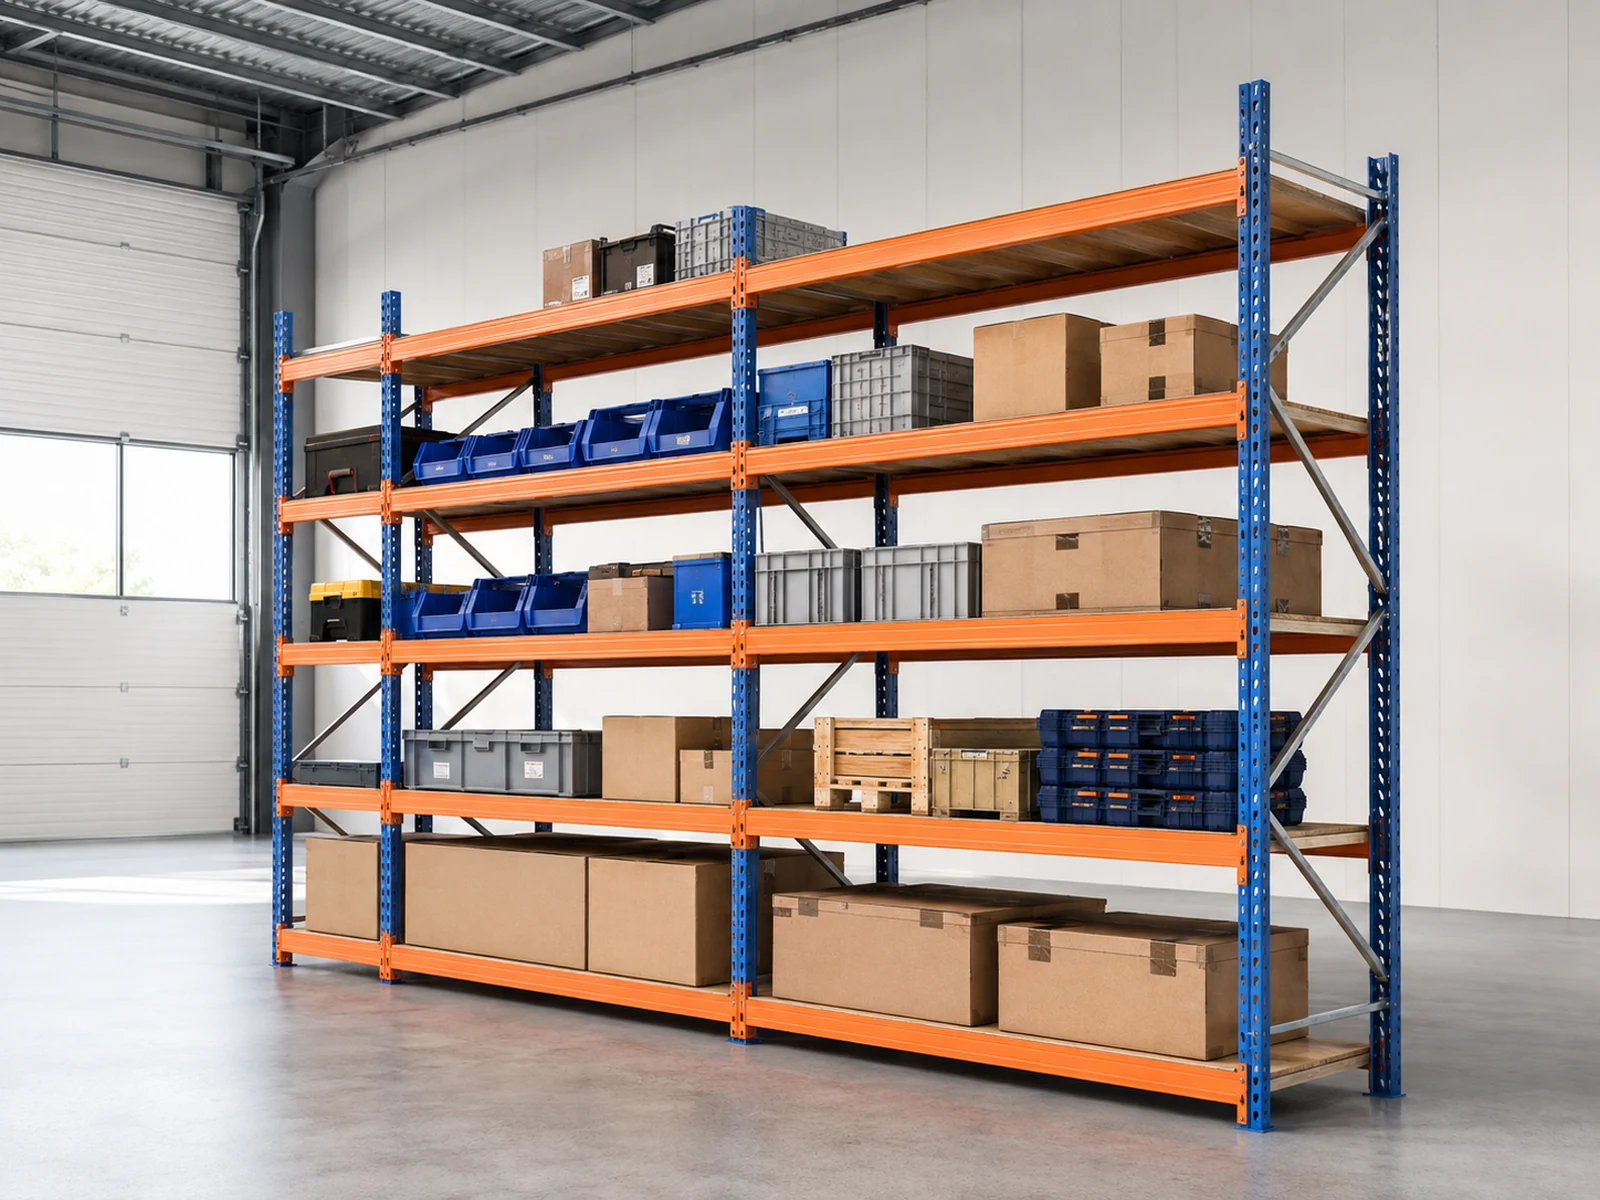
Medium Duty Warehouse Shelving
Medium Duty Warehouse Shelving provides a versatile and cost-effective storage solution for medium-weight goods while ma...
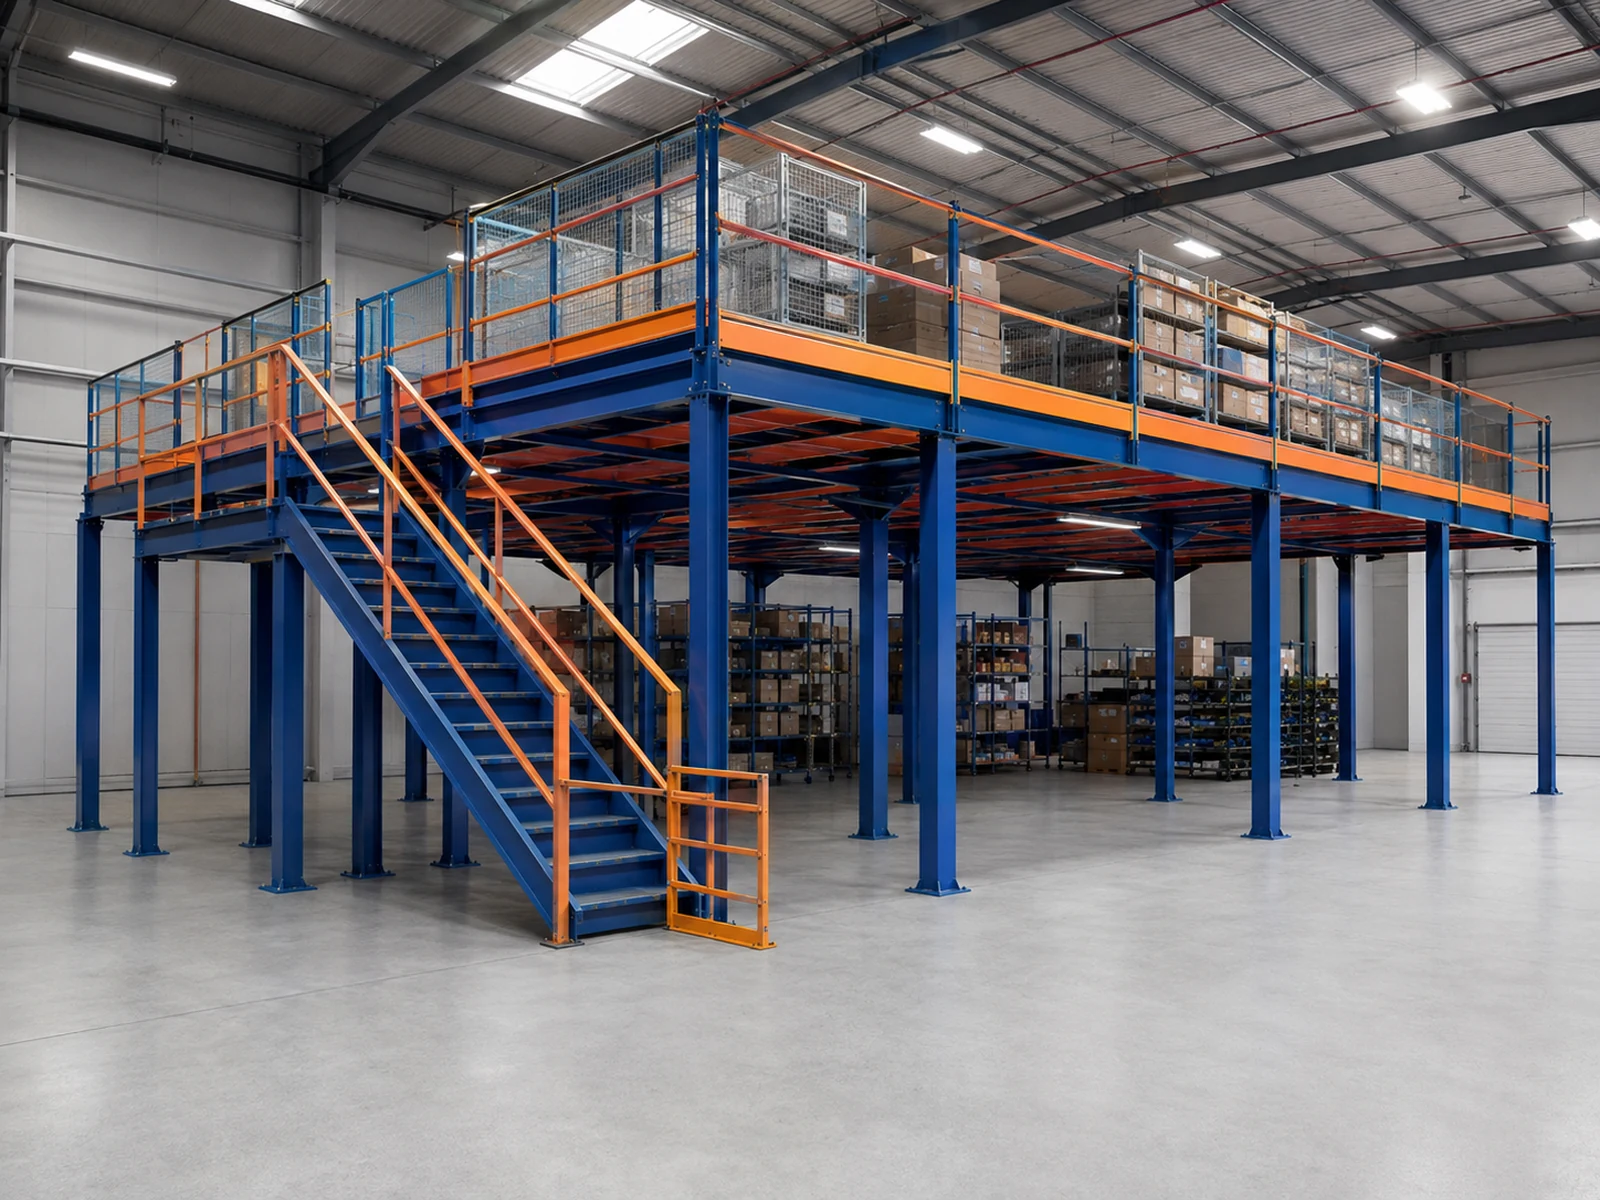
Mezzanine Storage System
A Mezzanine Storage System creates additional usable floor space above the existing warehouse area, maximizing vertical ...
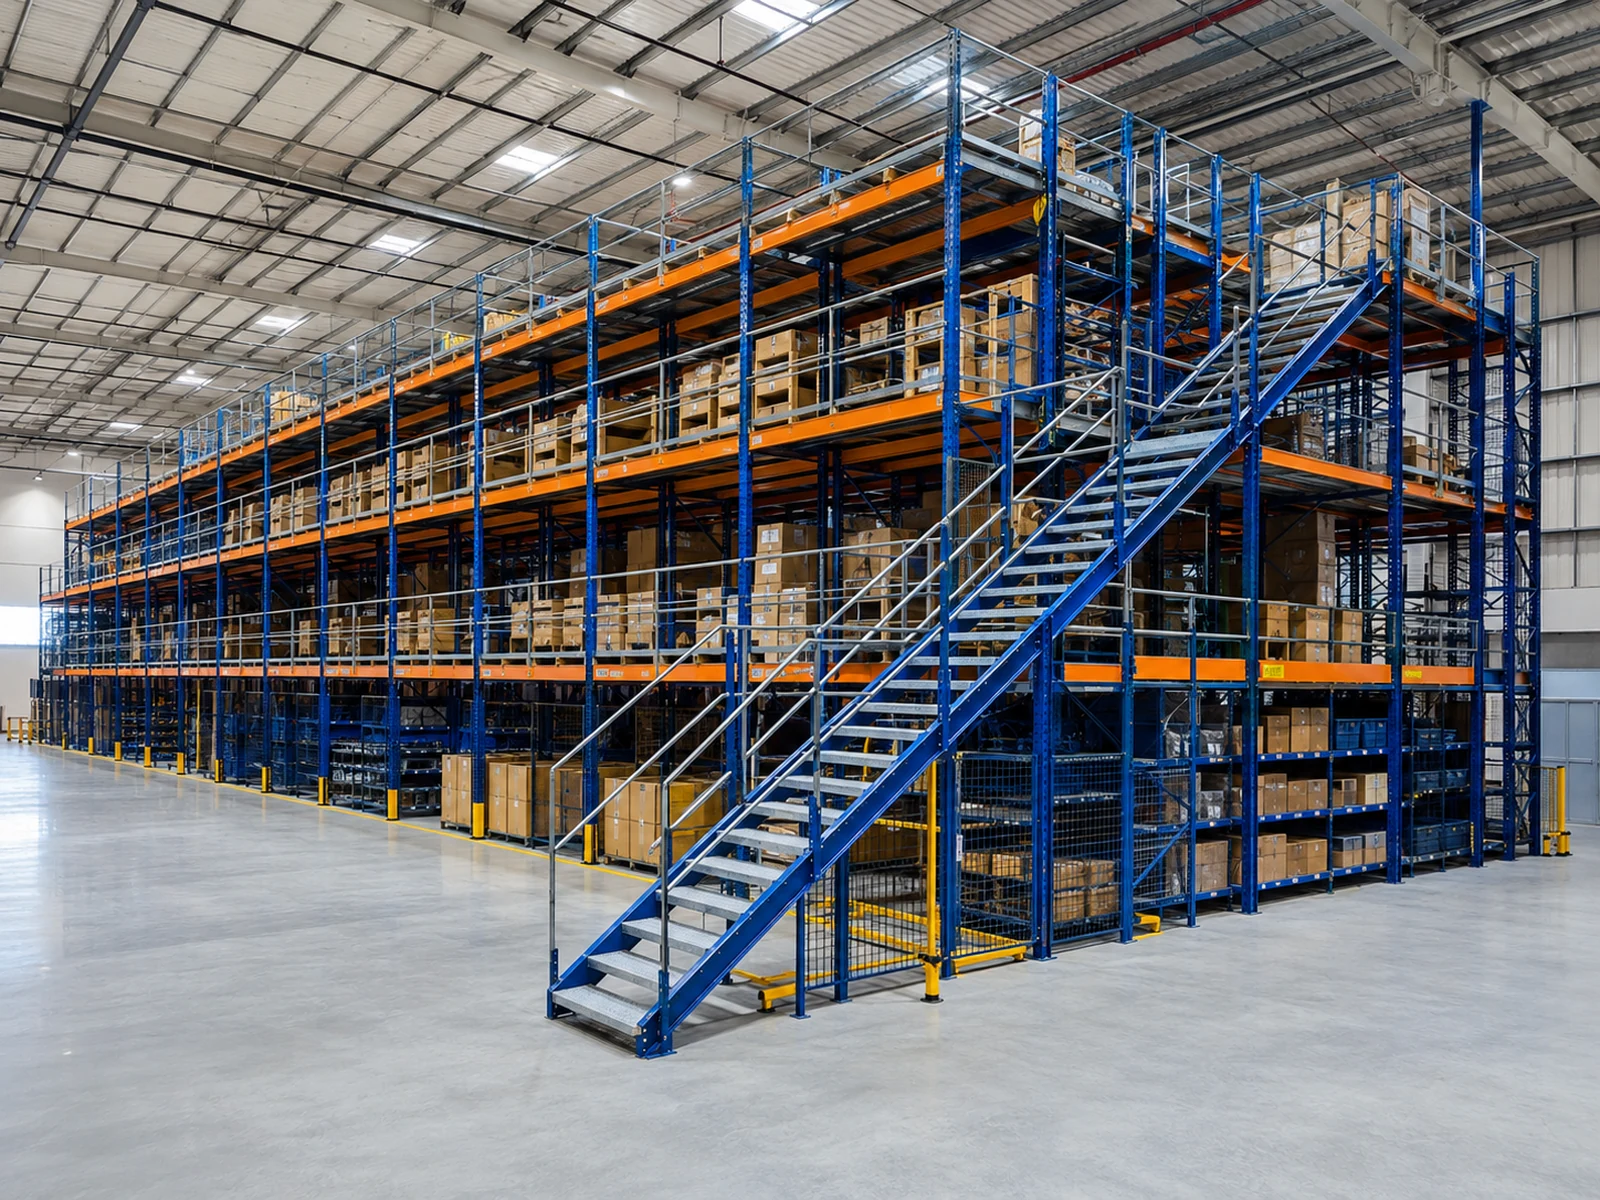
Multi-Tier Shelving System
Multi-Tier Shelving Systems create multiple interconnected storage levels, maximizing warehouse height while improving o...
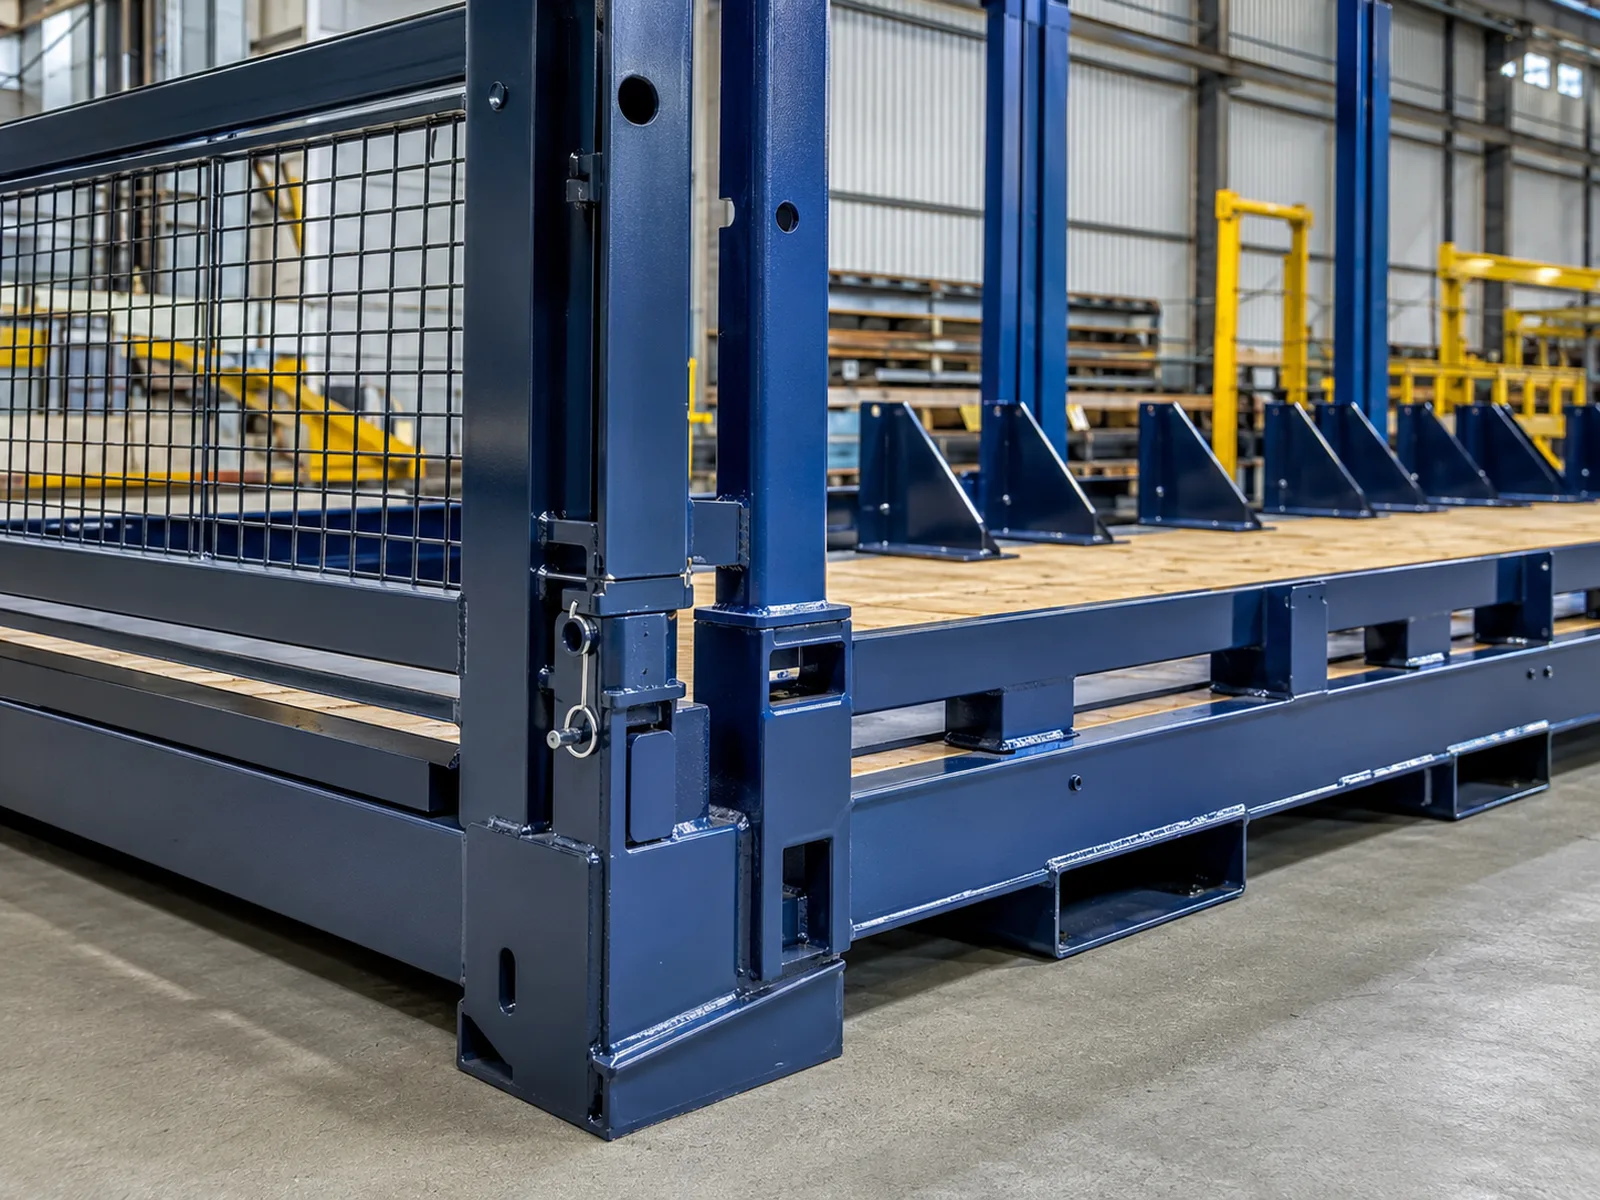
Pipe & Long Material Stacking Rack
A specialized industrial storage solution designed to organize pipes, metal sections, bars, and long materials safely wh...
Suggested Related Projects
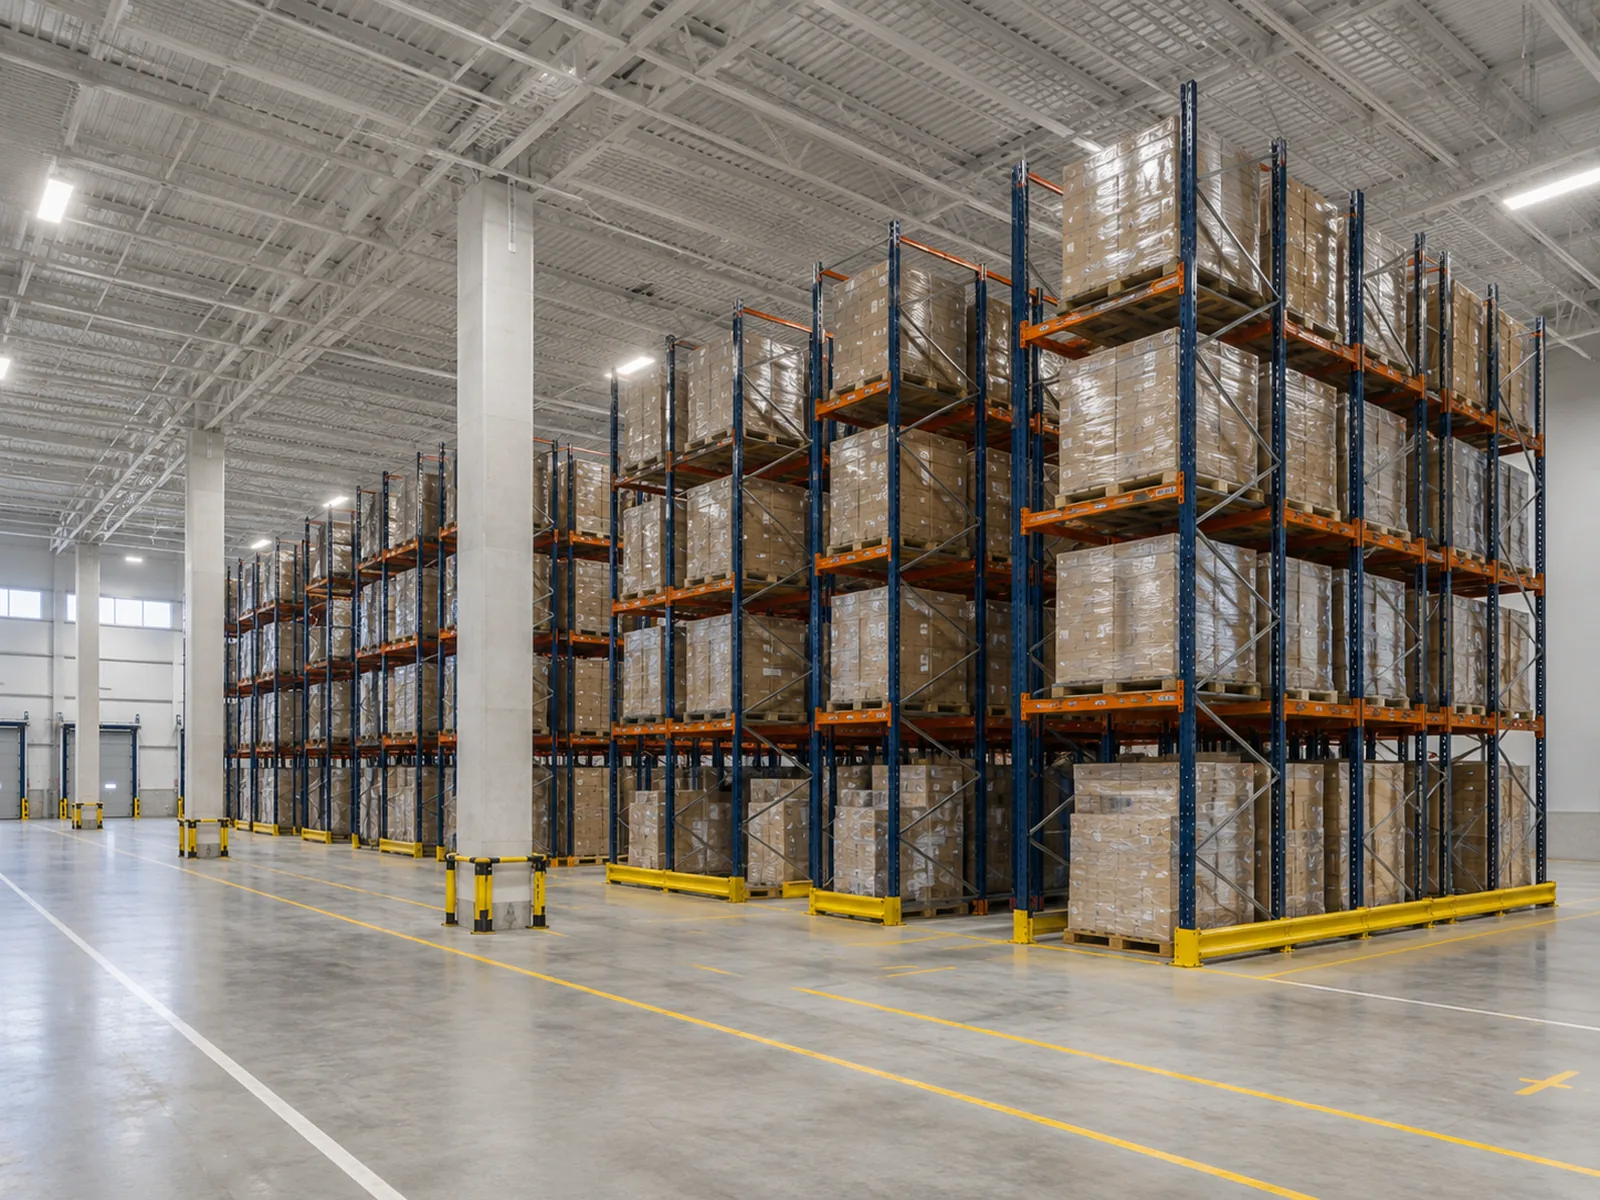
Integrated Logistics Warehouse Project
Complete warehouse project including the design, supply, and installation of professional warehouse racking systems to maximize storage capacity, improve inventory flow, and enhance operational efficiency.
View Details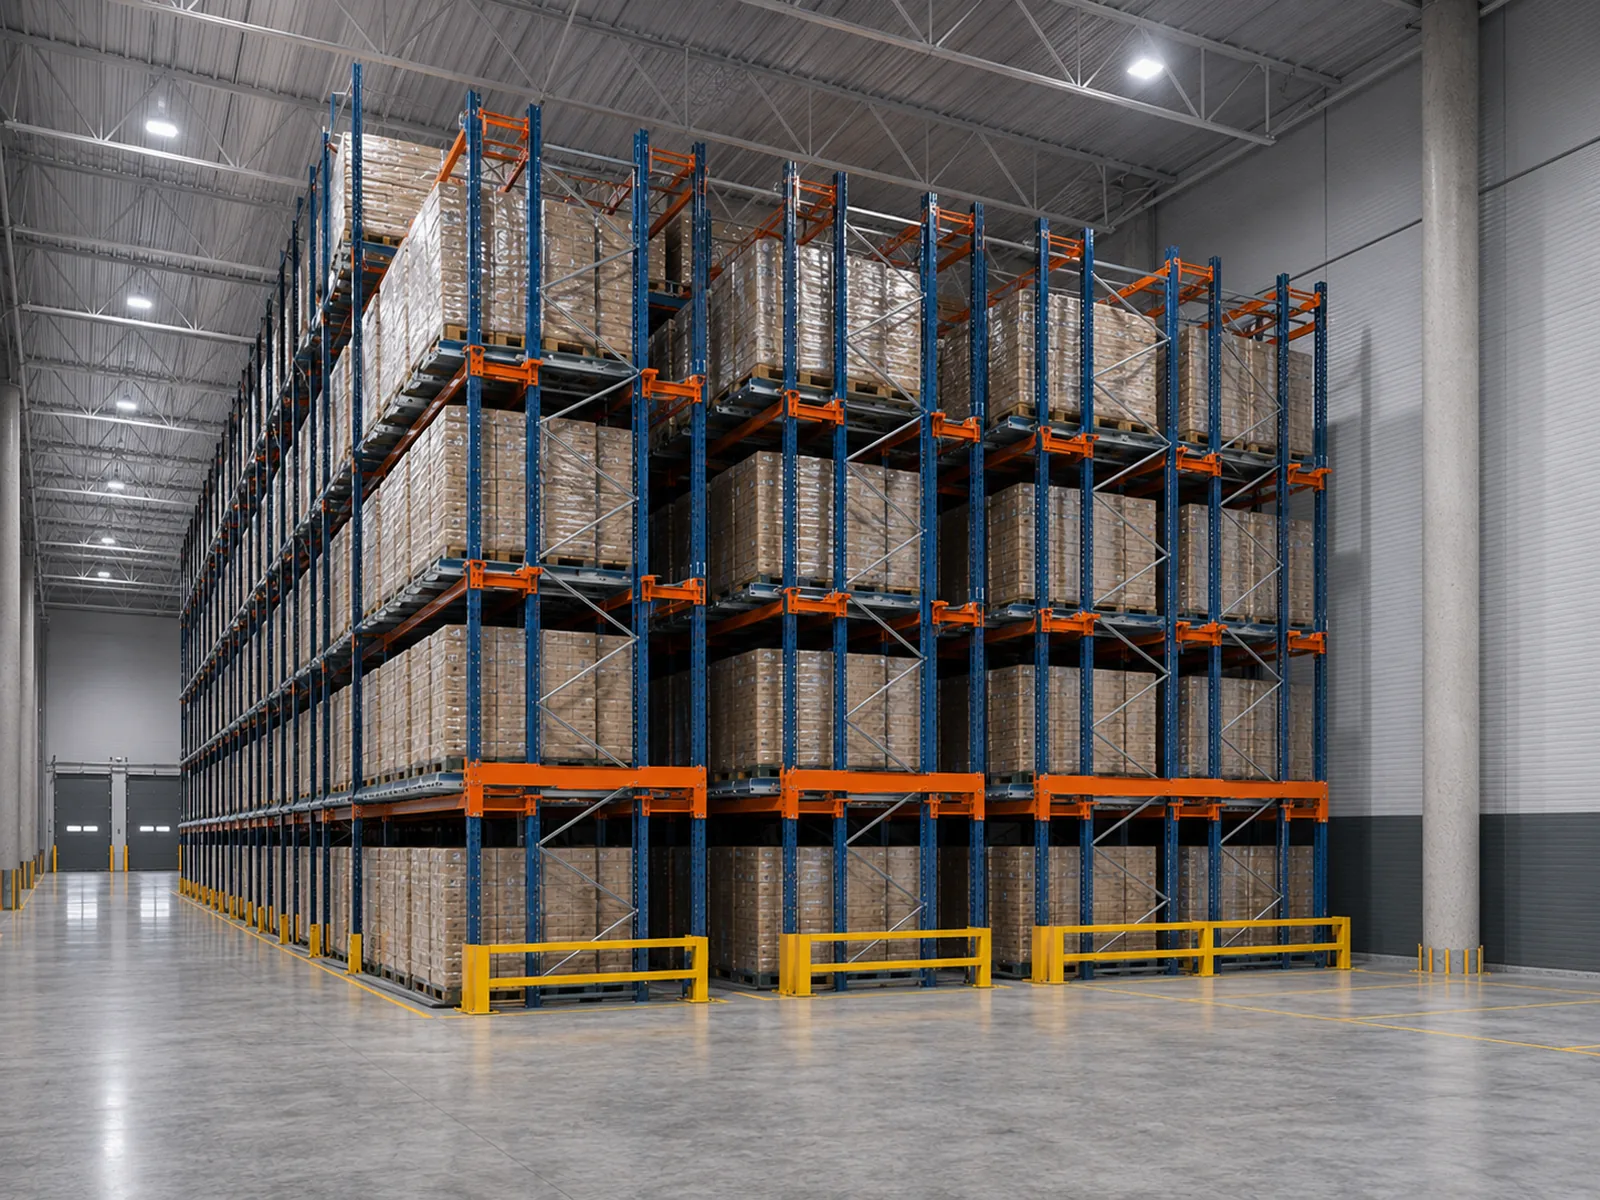
High-Density Warehouse Storage Project
High-density warehouse project utilizing Drive-In racking systems to maximize pallet storage capacity while maintaining efficient material handling and safe warehouse operations.
View Details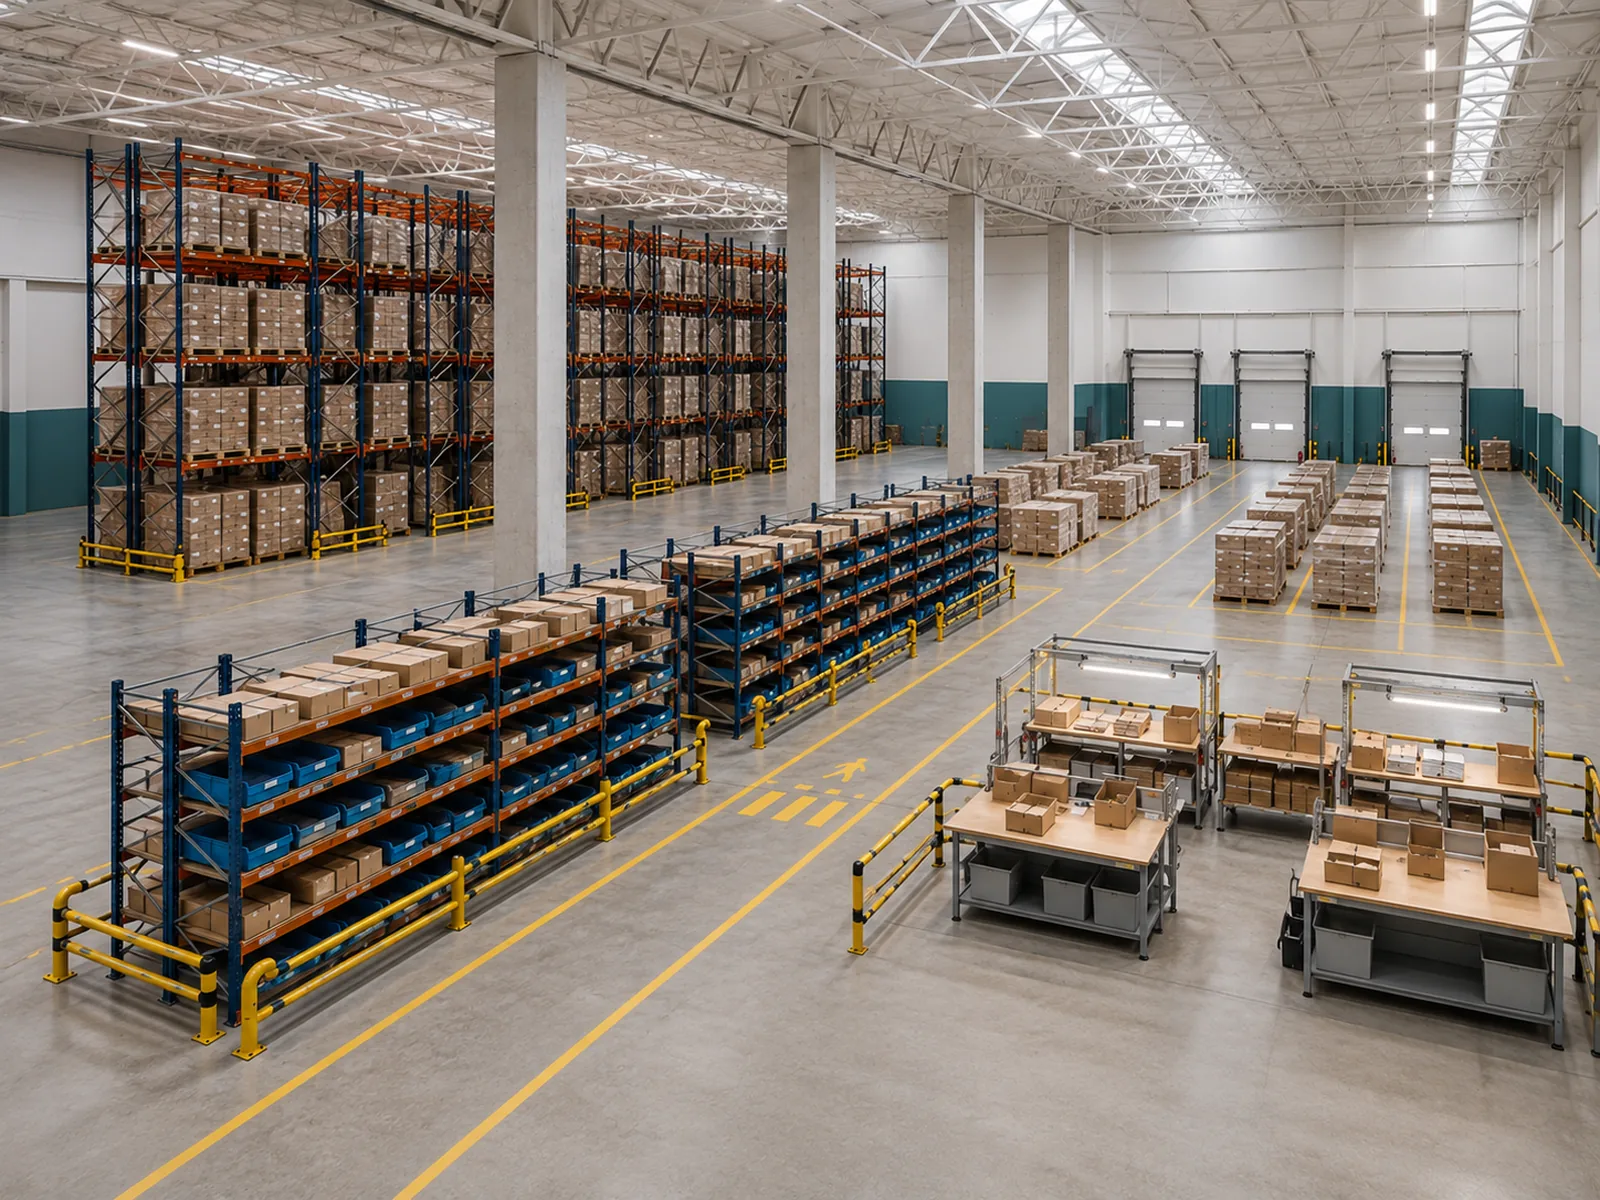
Modern Distribution Center Project
A modern distribution center project featuring advanced warehouse racking systems, receiving, picking, packing, and dispatch areas to improve logistics efficiency and operational performance.
View DetailsLooking for professional dismantling, moving, or maintenance?
Our certified technicians use professional tools to execute rapid teardowns and secure relocations with minimum disruption.